Leave a Message

Thank you for your message. We will be in touch with you shortly.

1285 Galtier Street
1285 Galtier Street
1285 Galtier Street
1285 Galtier Street
1285 Galtier Street
1285 Galtier Street
1285 Galtier Street
1285 Galtier Street
1285 Galtier Street
1285 Galtier Street
1285 Galtier Street
1285 Galtier Street
1285 Galtier Street
1285 Galtier Street
1285 Galtier Street
1285 Galtier Street
1285 Galtier Street
1285 Galtier Street
1285 Galtier Street
1285 Galtier Street
1285 Galtier Street
1285 Galtier Street
1285 Galtier Street
1285 Galtier Street
1285 Galtier Street
1285 Galtier Street
1285 Galtier Street
1285 Galtier Street
1285 Galtier Street
1285 Galtier Street
1285 Galtier Street
1285 Galtier Street
1285 Galtier Street
1285 Galtier Street
SEE ALL PHOTOS
1285 Galtier Street
1285 Galtier Street
1285 Galtier Street
1285 Galtier Street
1285 Galtier Street
1285 Galtier Street
1285 Galtier Street
1285 Galtier Street
1285 Galtier Street
1285 Galtier Street
1285 Galtier Street
1285 Galtier Street
1285 Galtier Street
1285 Galtier Street
1285 Galtier Street
1285 Galtier Street
1285 Galtier Street
1285 Galtier Street
1285 Galtier Street
1285 Galtier Street
1285 Galtier Street
1285 Galtier Street
1285 Galtier Street
1285 Galtier Street
1285 Galtier Street
1285 Galtier Street
1285 Galtier Street
1285 Galtier Street
1285 Galtier Street
1285 Galtier Street
1285 Galtier Street
1285 Galtier Street
1285 Galtier Street
1285 Galtier Street
Courtesy of RE/MAX Results, Clinton Bradley Listing Contact:  
Coming Soon

1285 Galtier Street

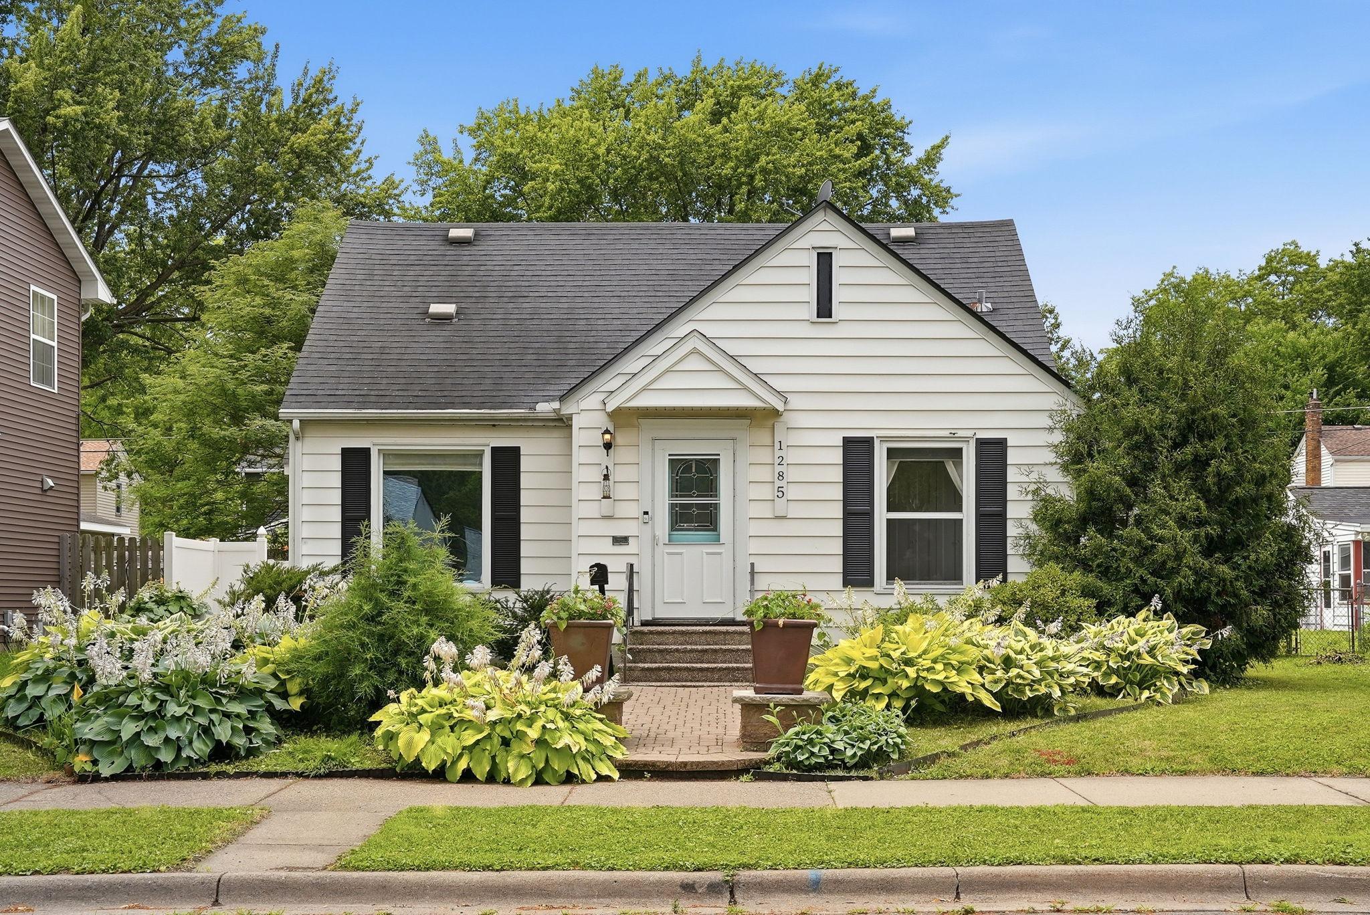
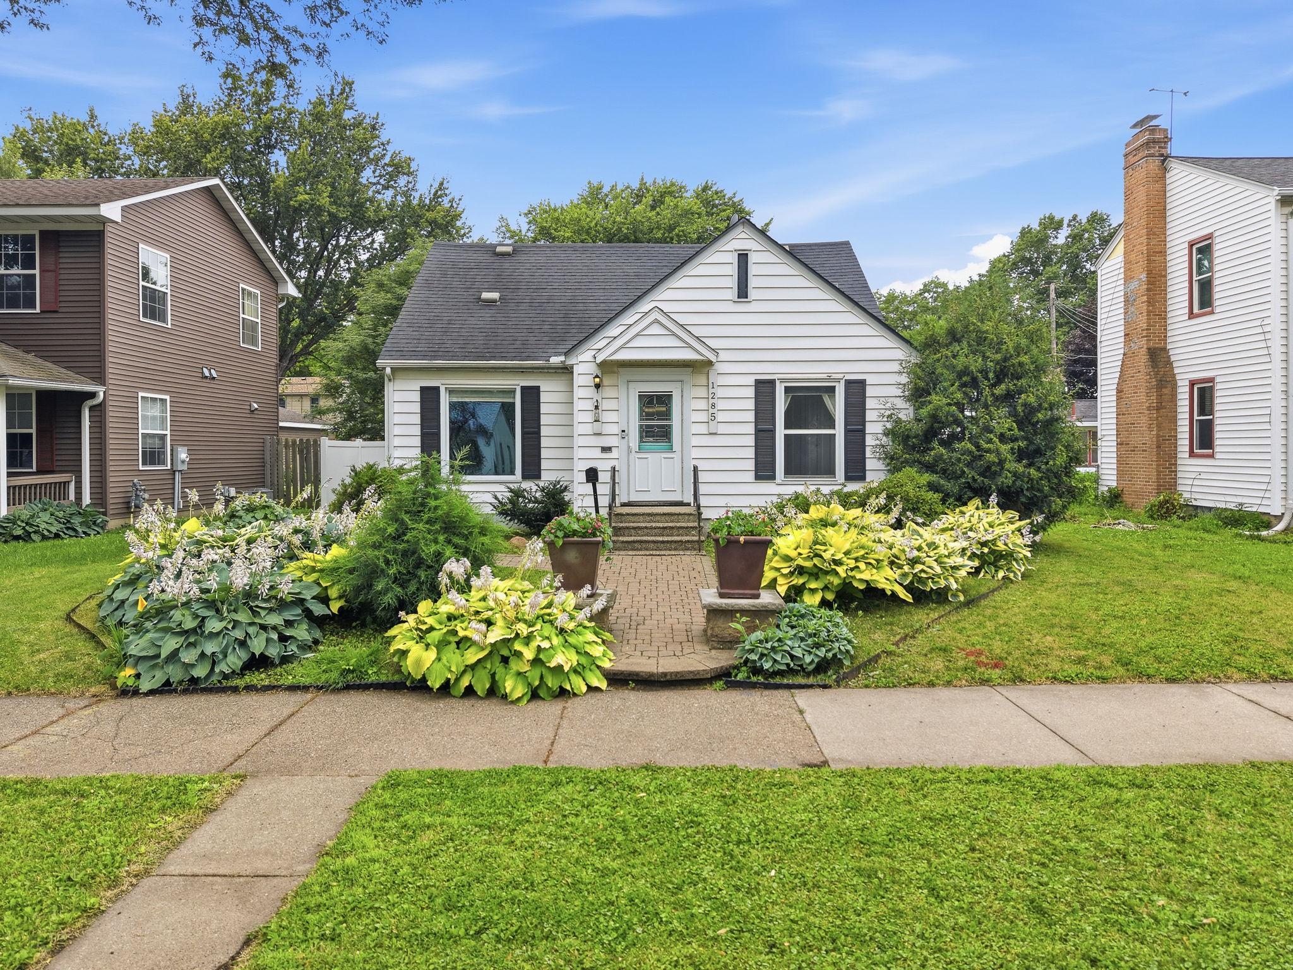
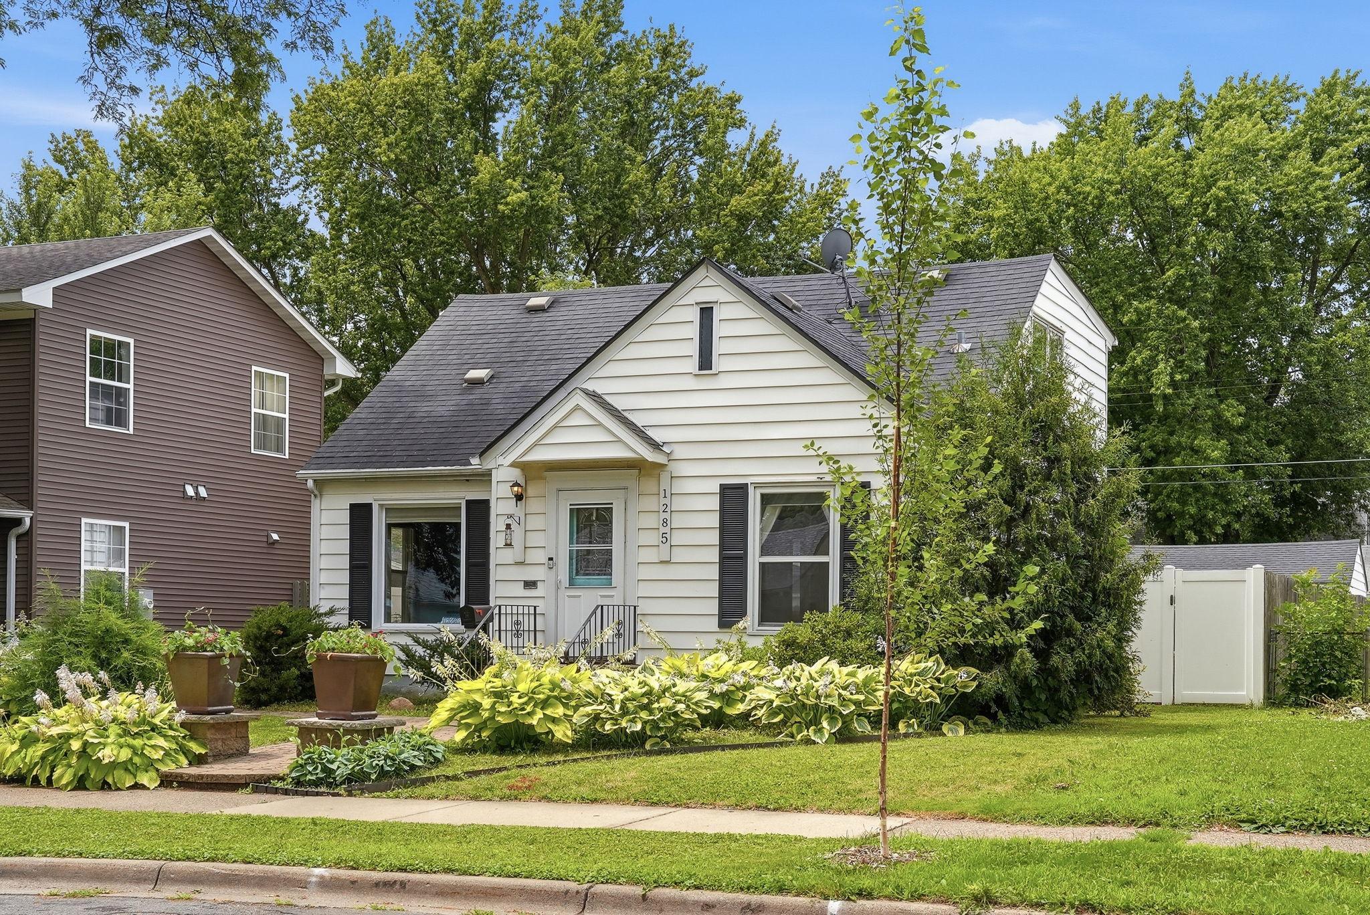
1285 Galtier Street, Saint Paul, MN 55117

$300,000
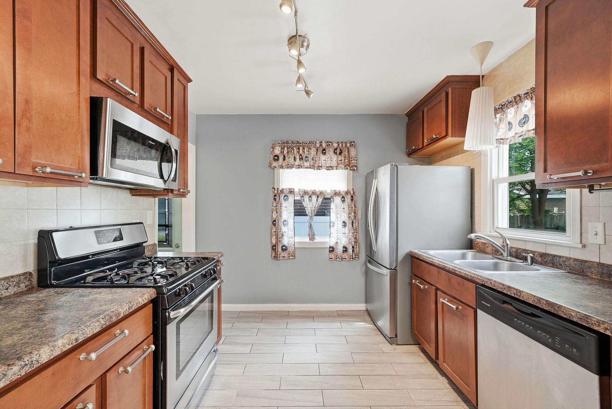
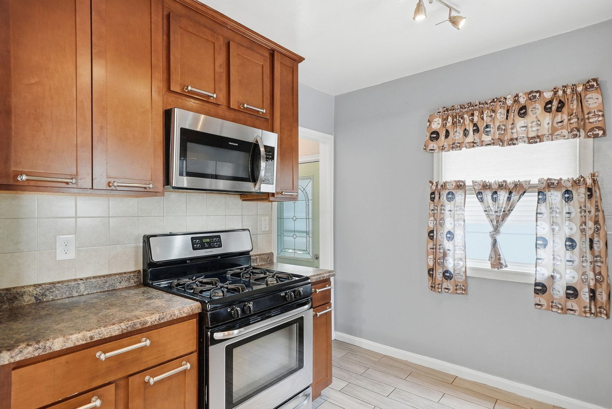
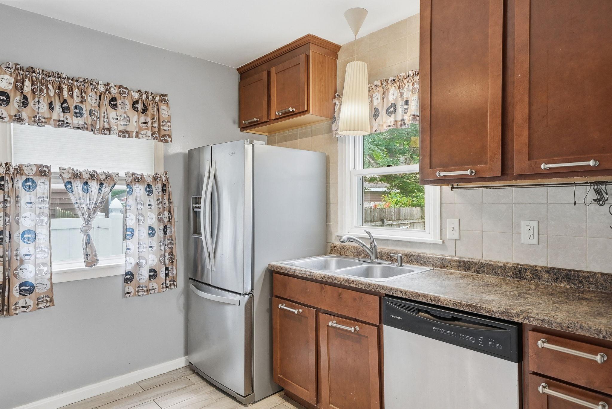
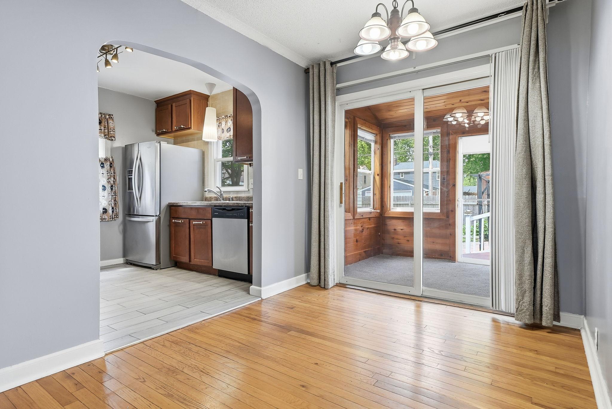
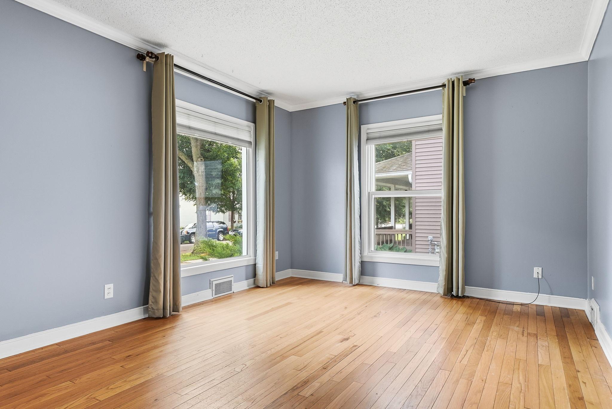
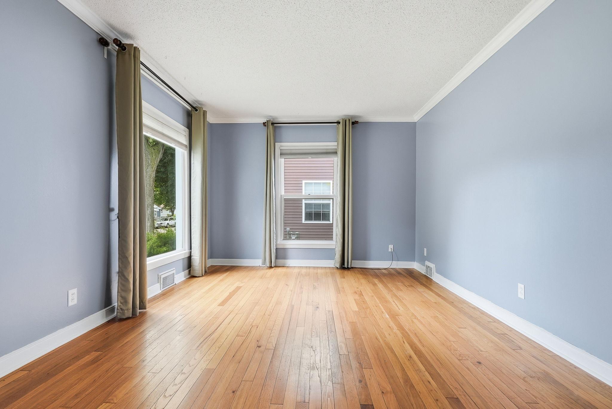
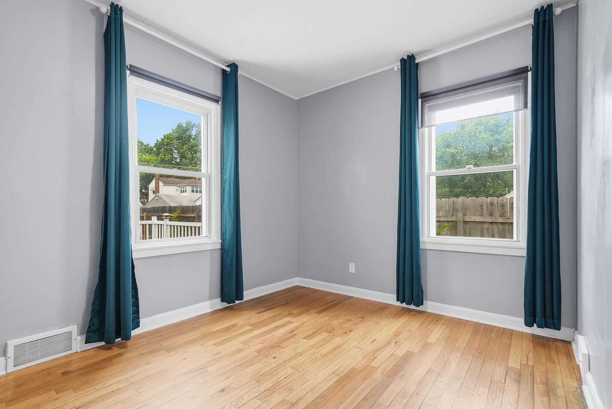
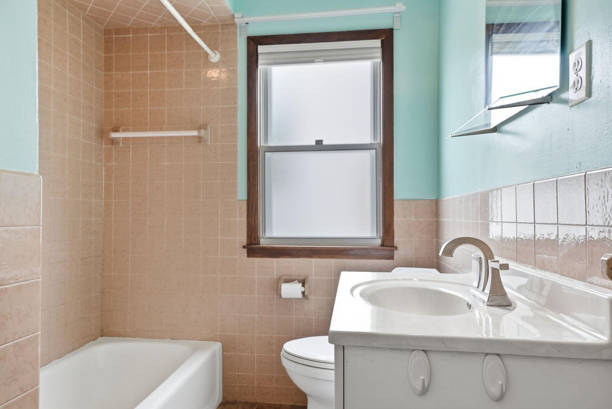
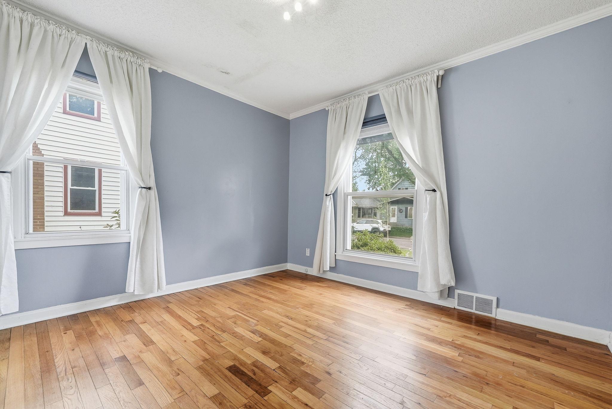
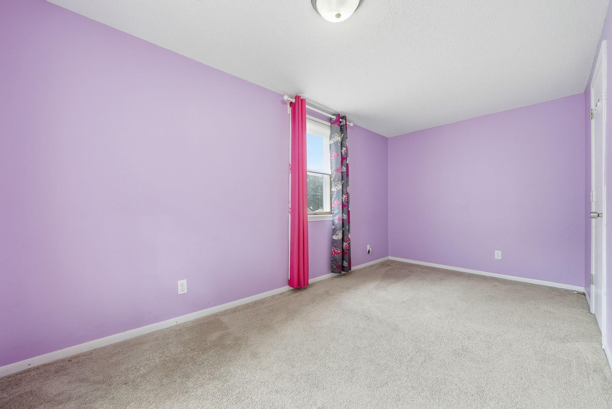
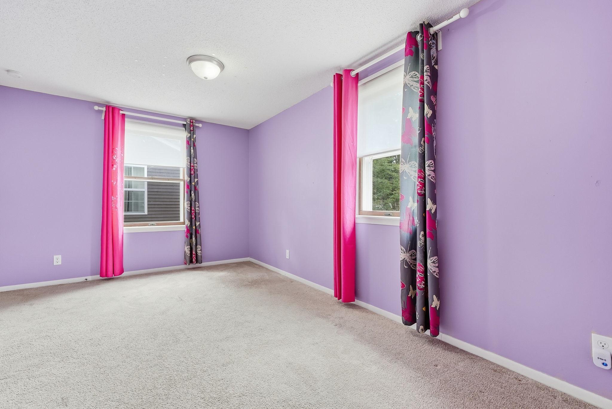
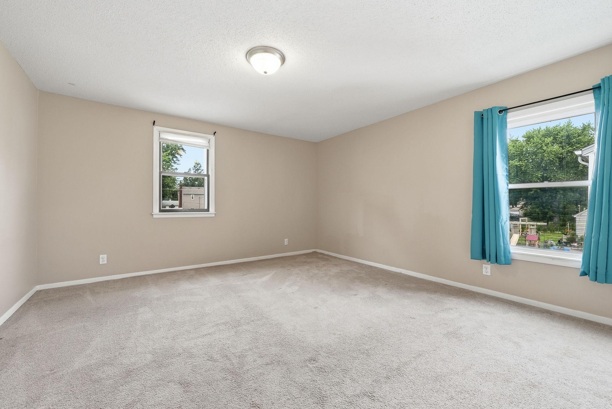
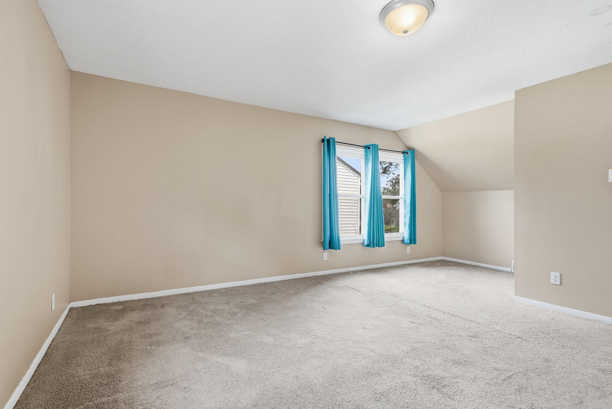
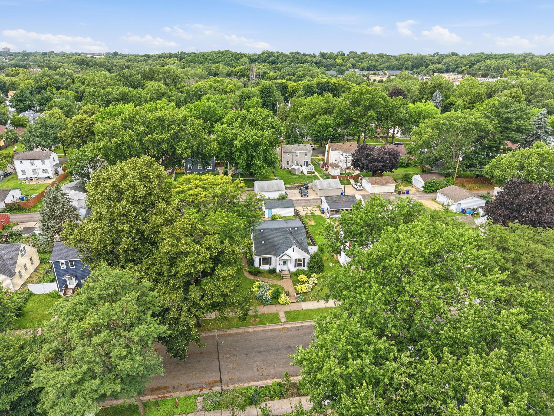
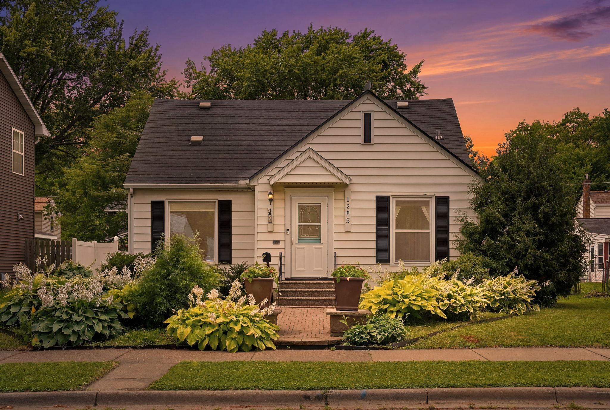
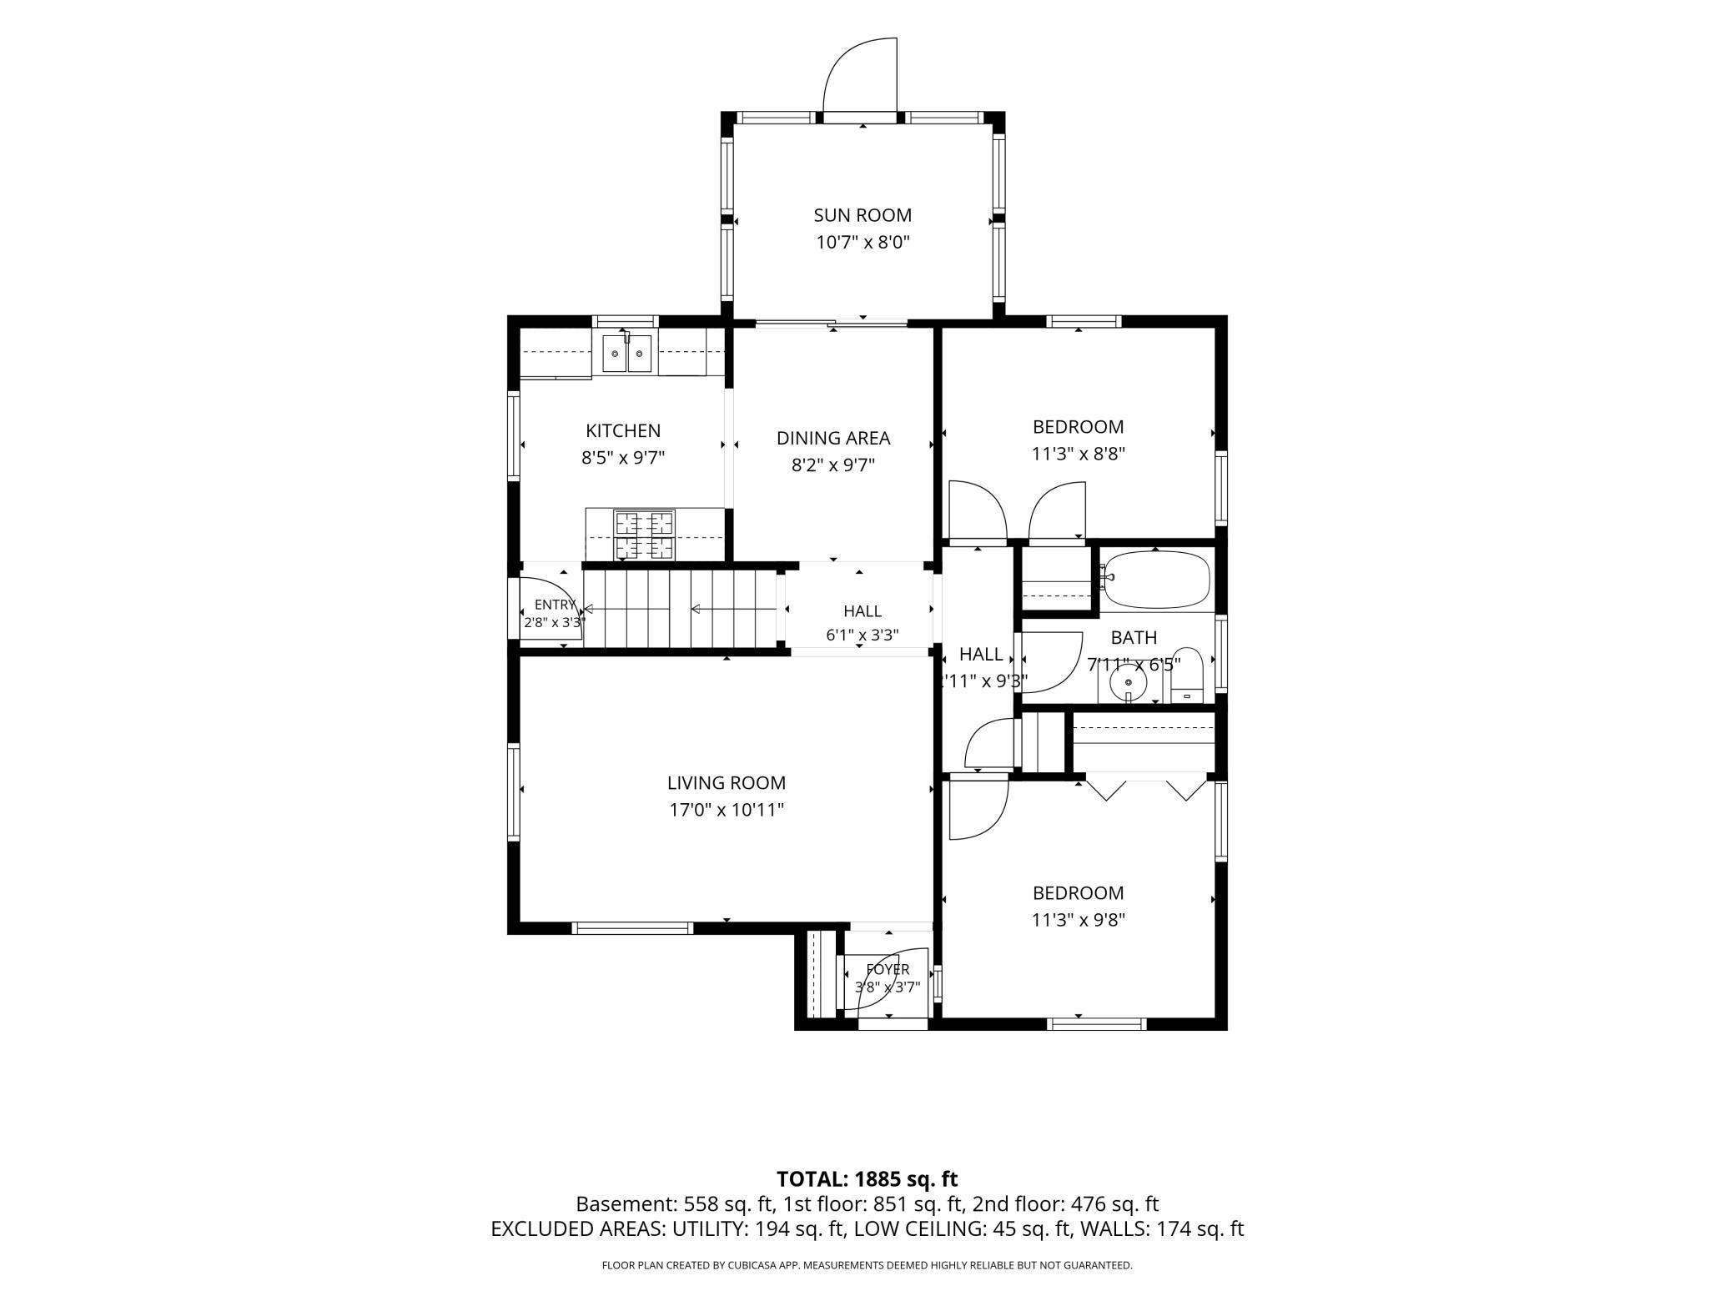
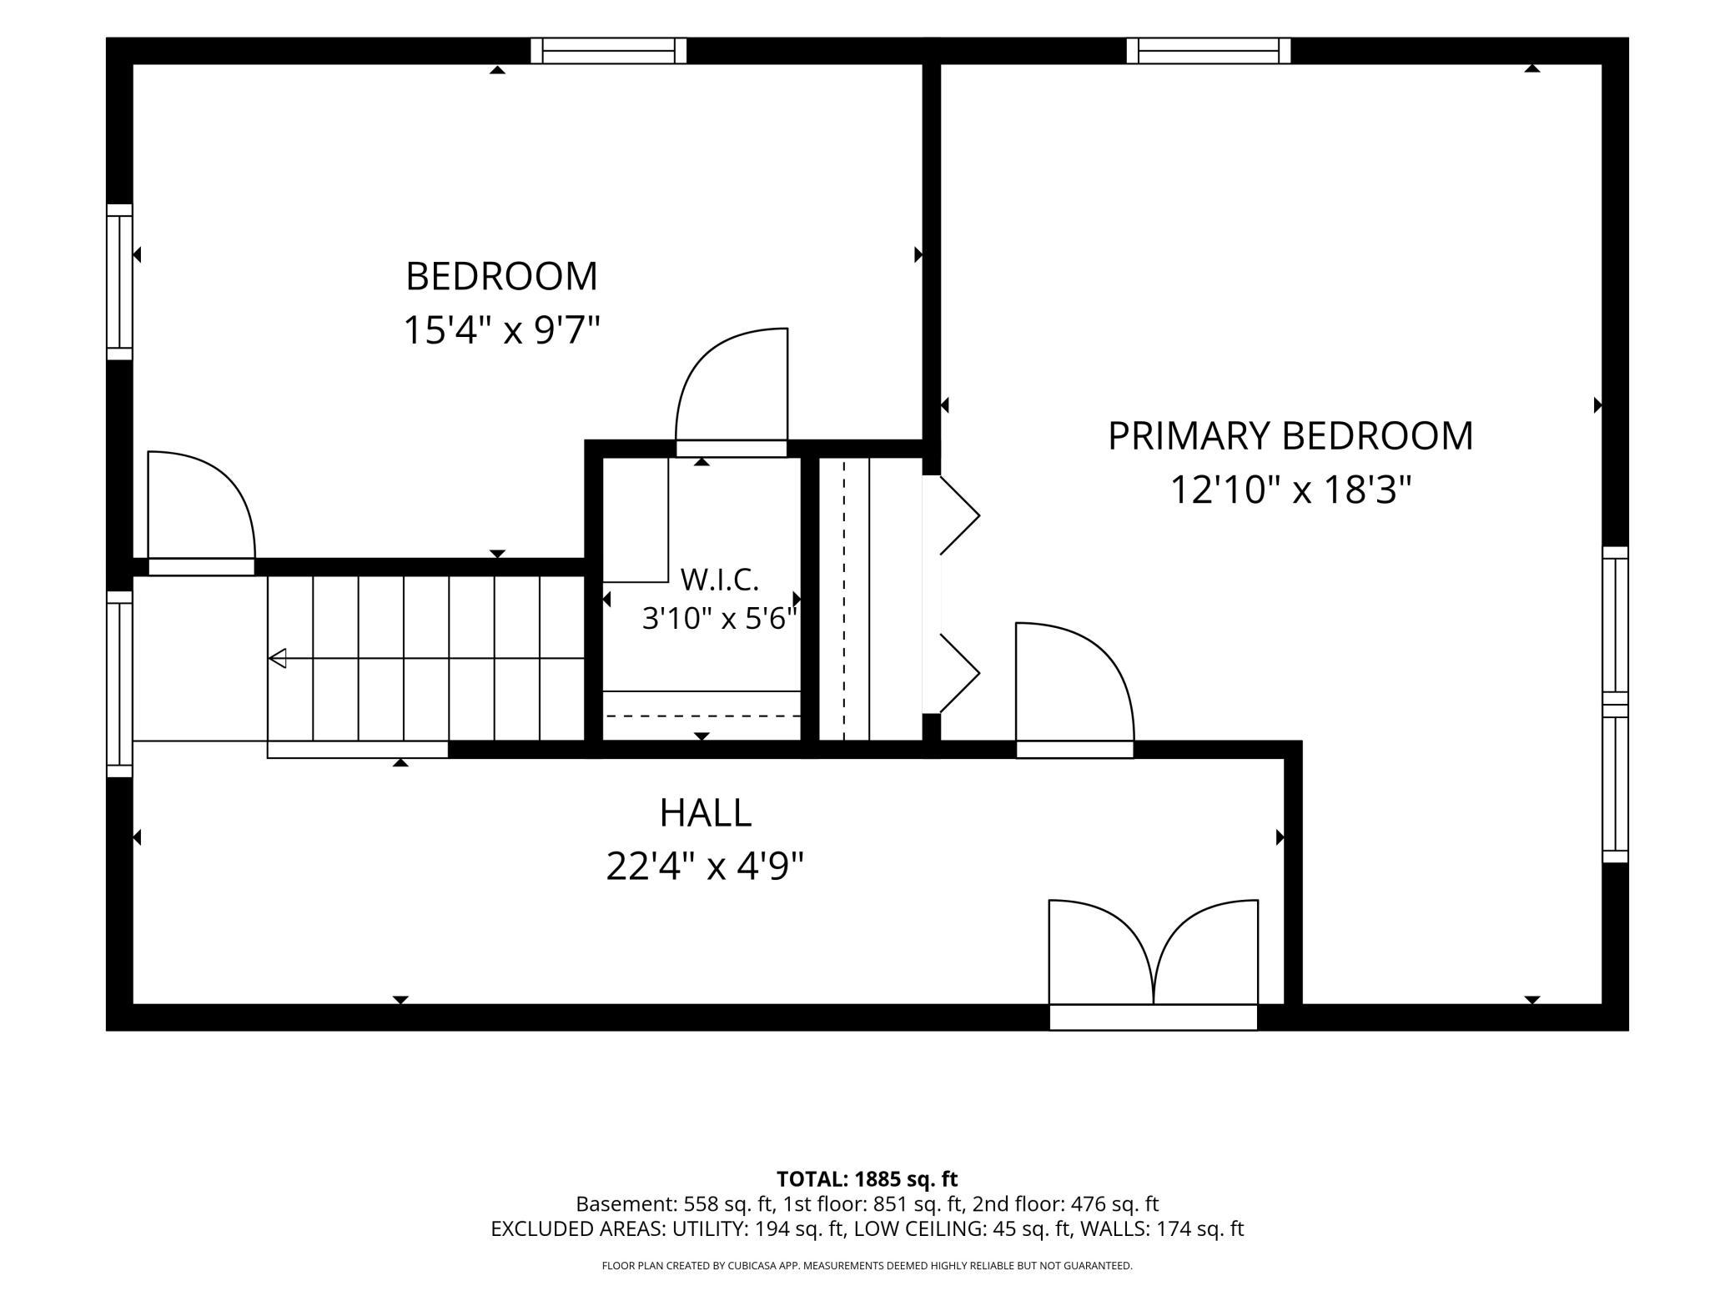
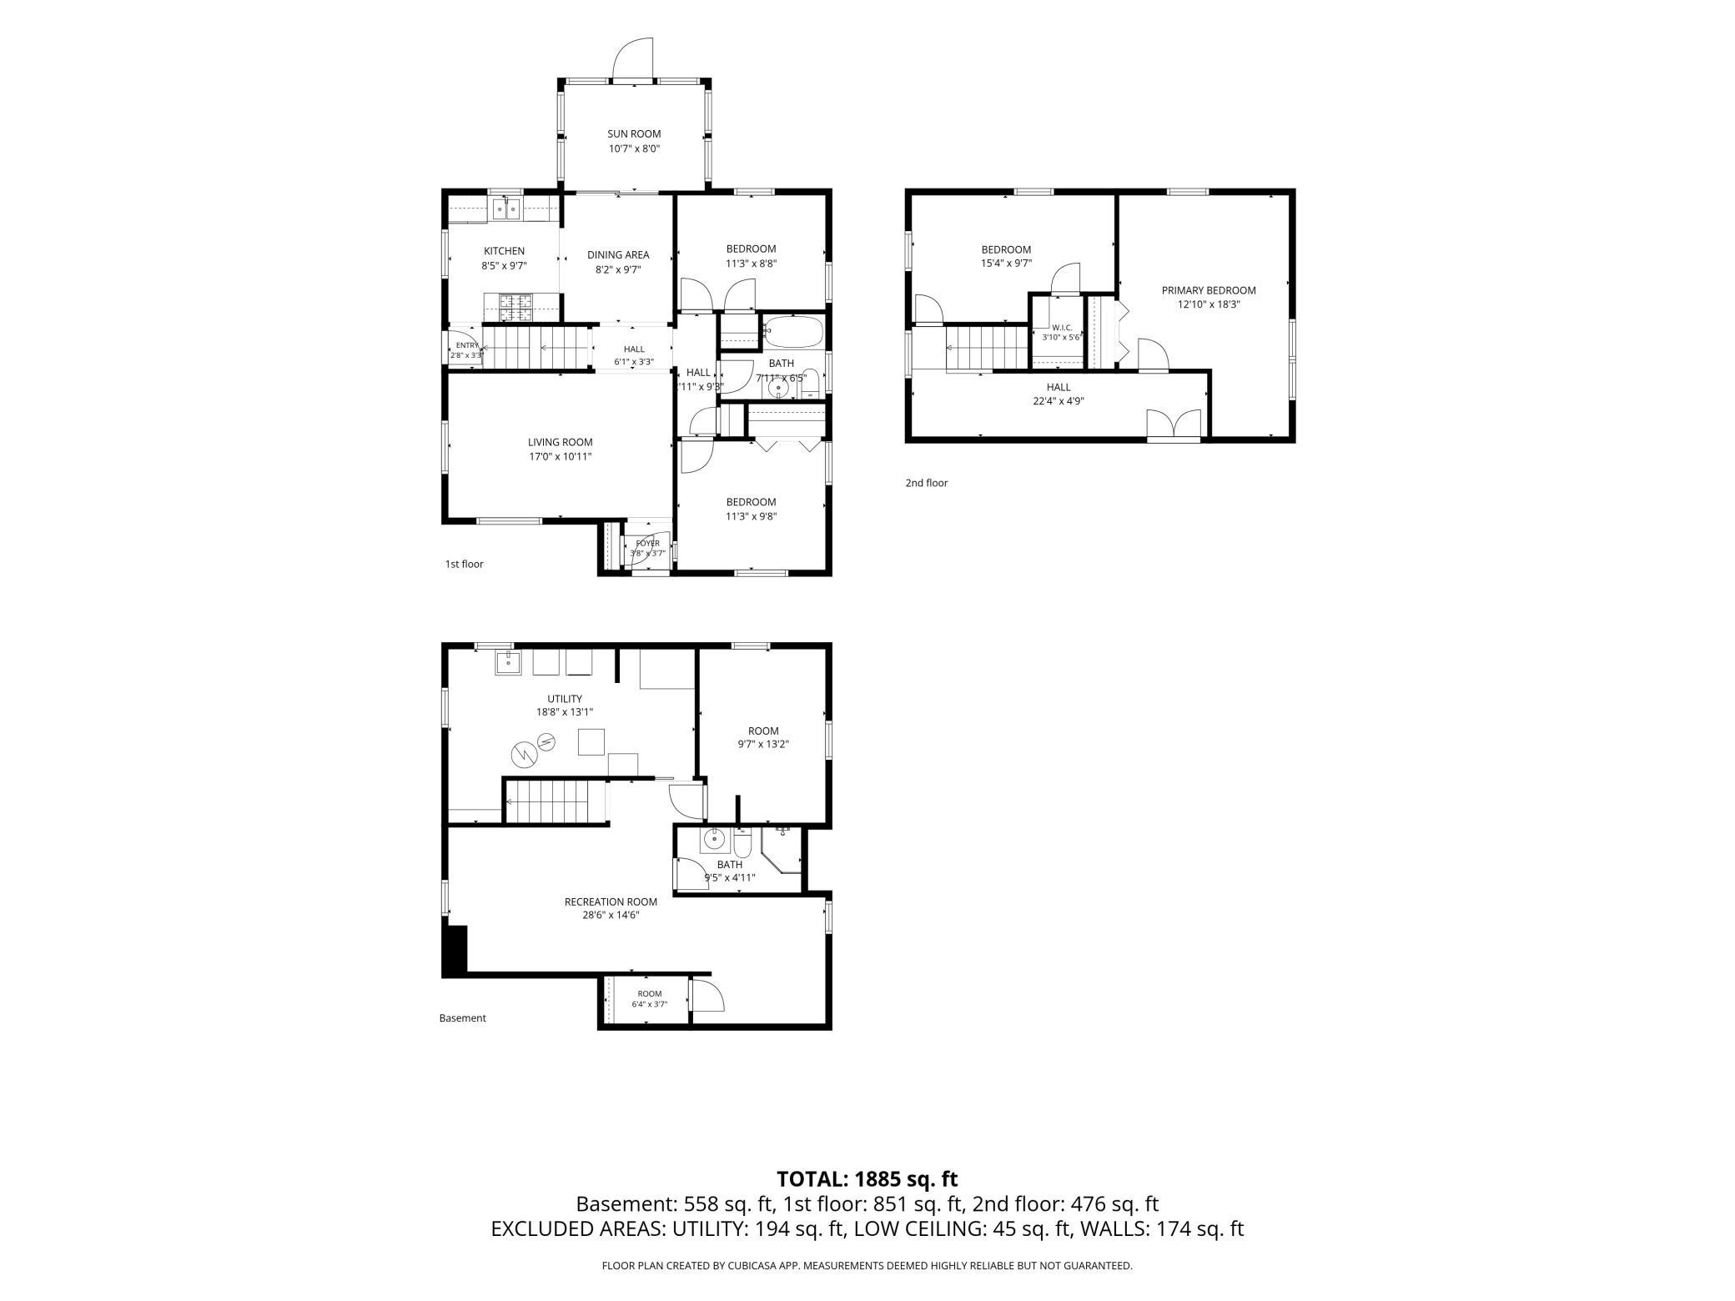
Welcome to this move-in-ready 4-bedroom, 2-bathroom story-and-a-half home. Offering nearly 2,000 square feet of finished living space across three fully functional levels. The main level showcases timeless craftsmanship with gleaming hardwood floors, rich natural woodwork, a formal dining room designed for hosting, and a bright kitchen with a sun-drenched window overlooking the backyard. This floor features two comfortable bedrooms and a full bathroom, while the upper level hosts two additional well-proportioned bedrooms complete with classic architectural lines and abundant natural light.

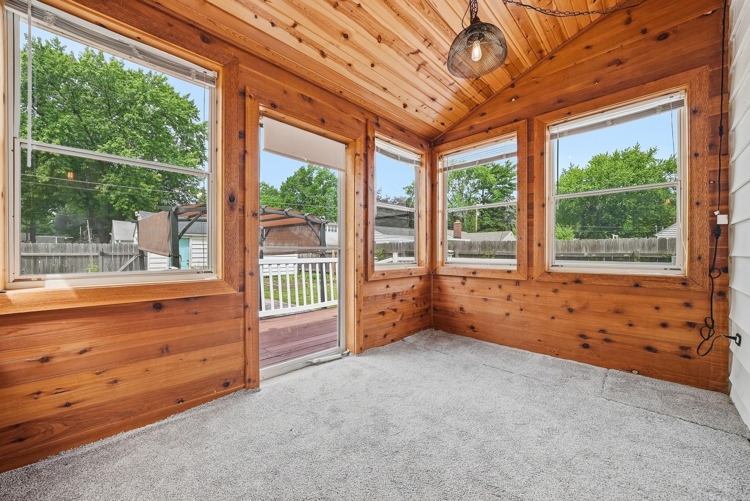
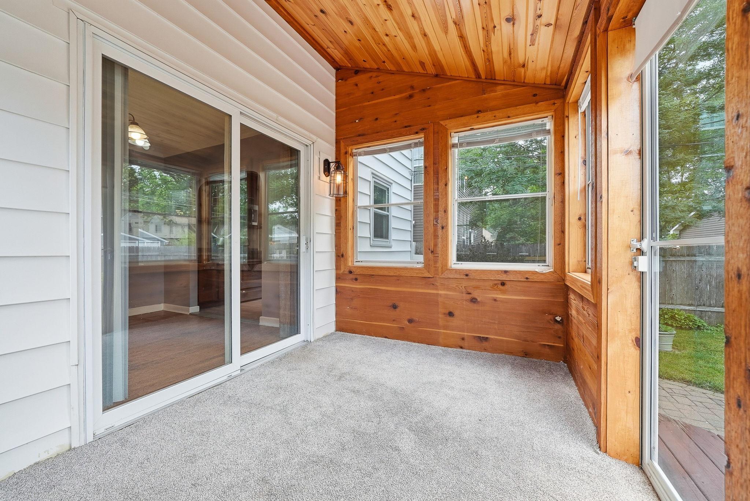
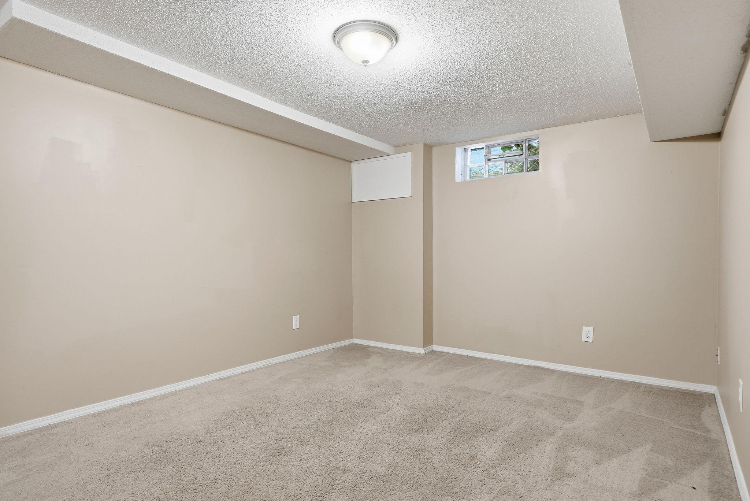
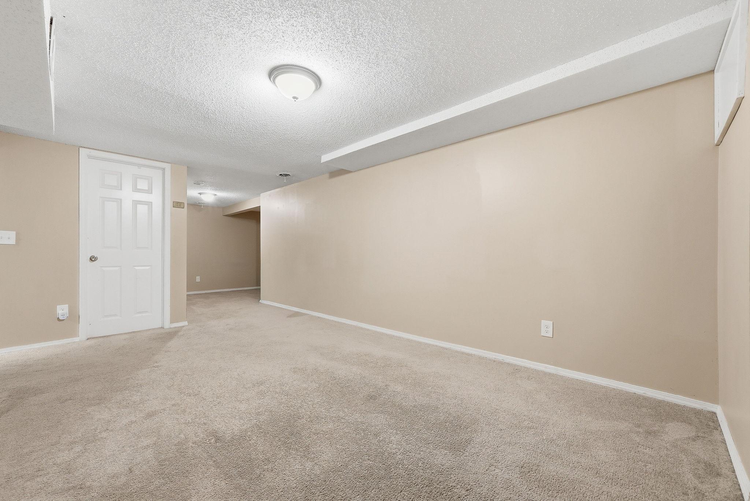
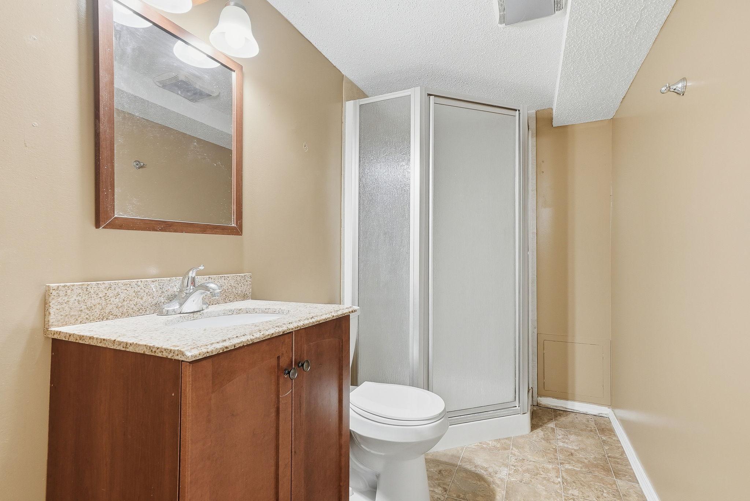
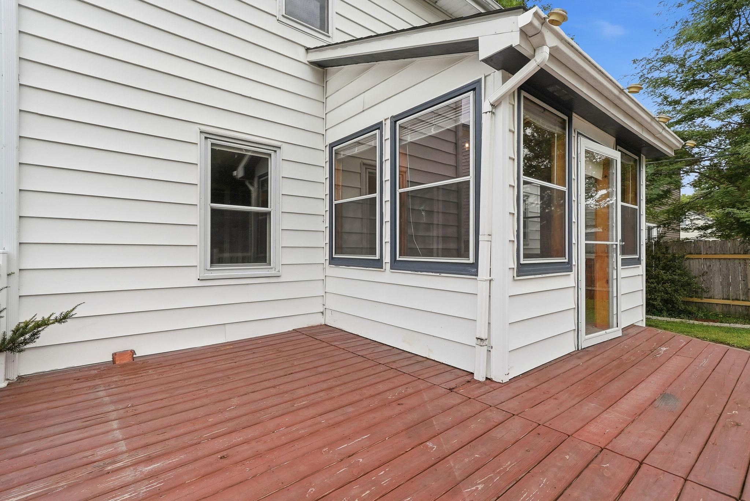
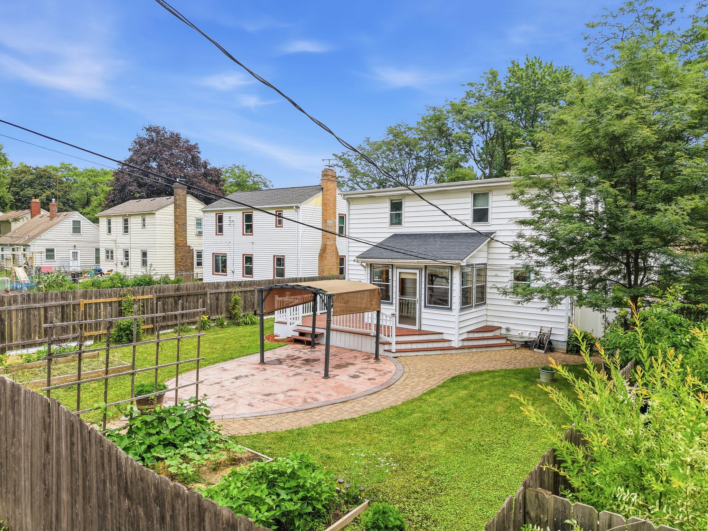
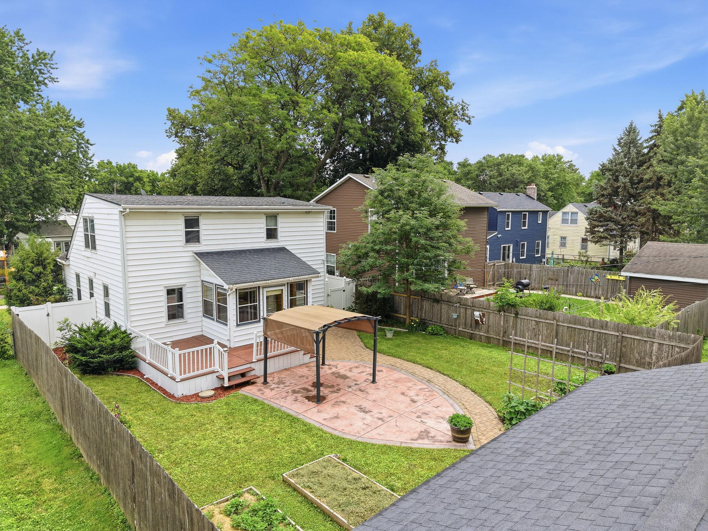
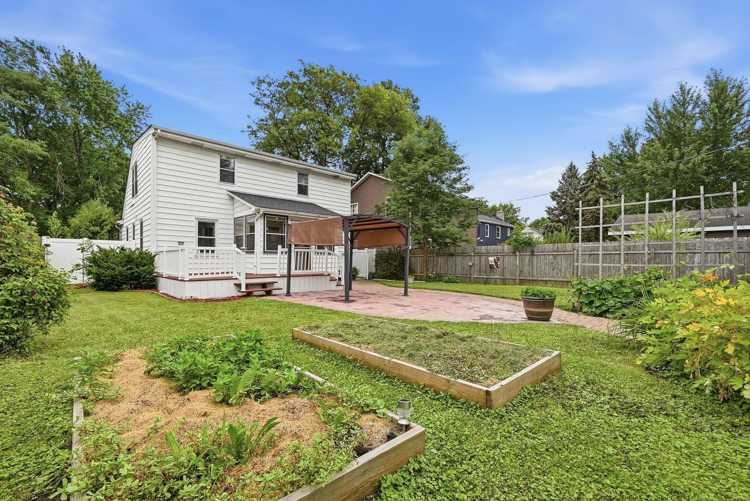
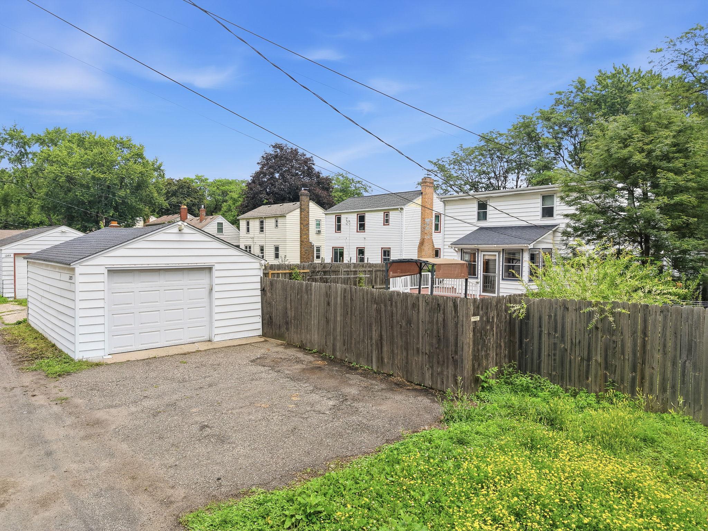
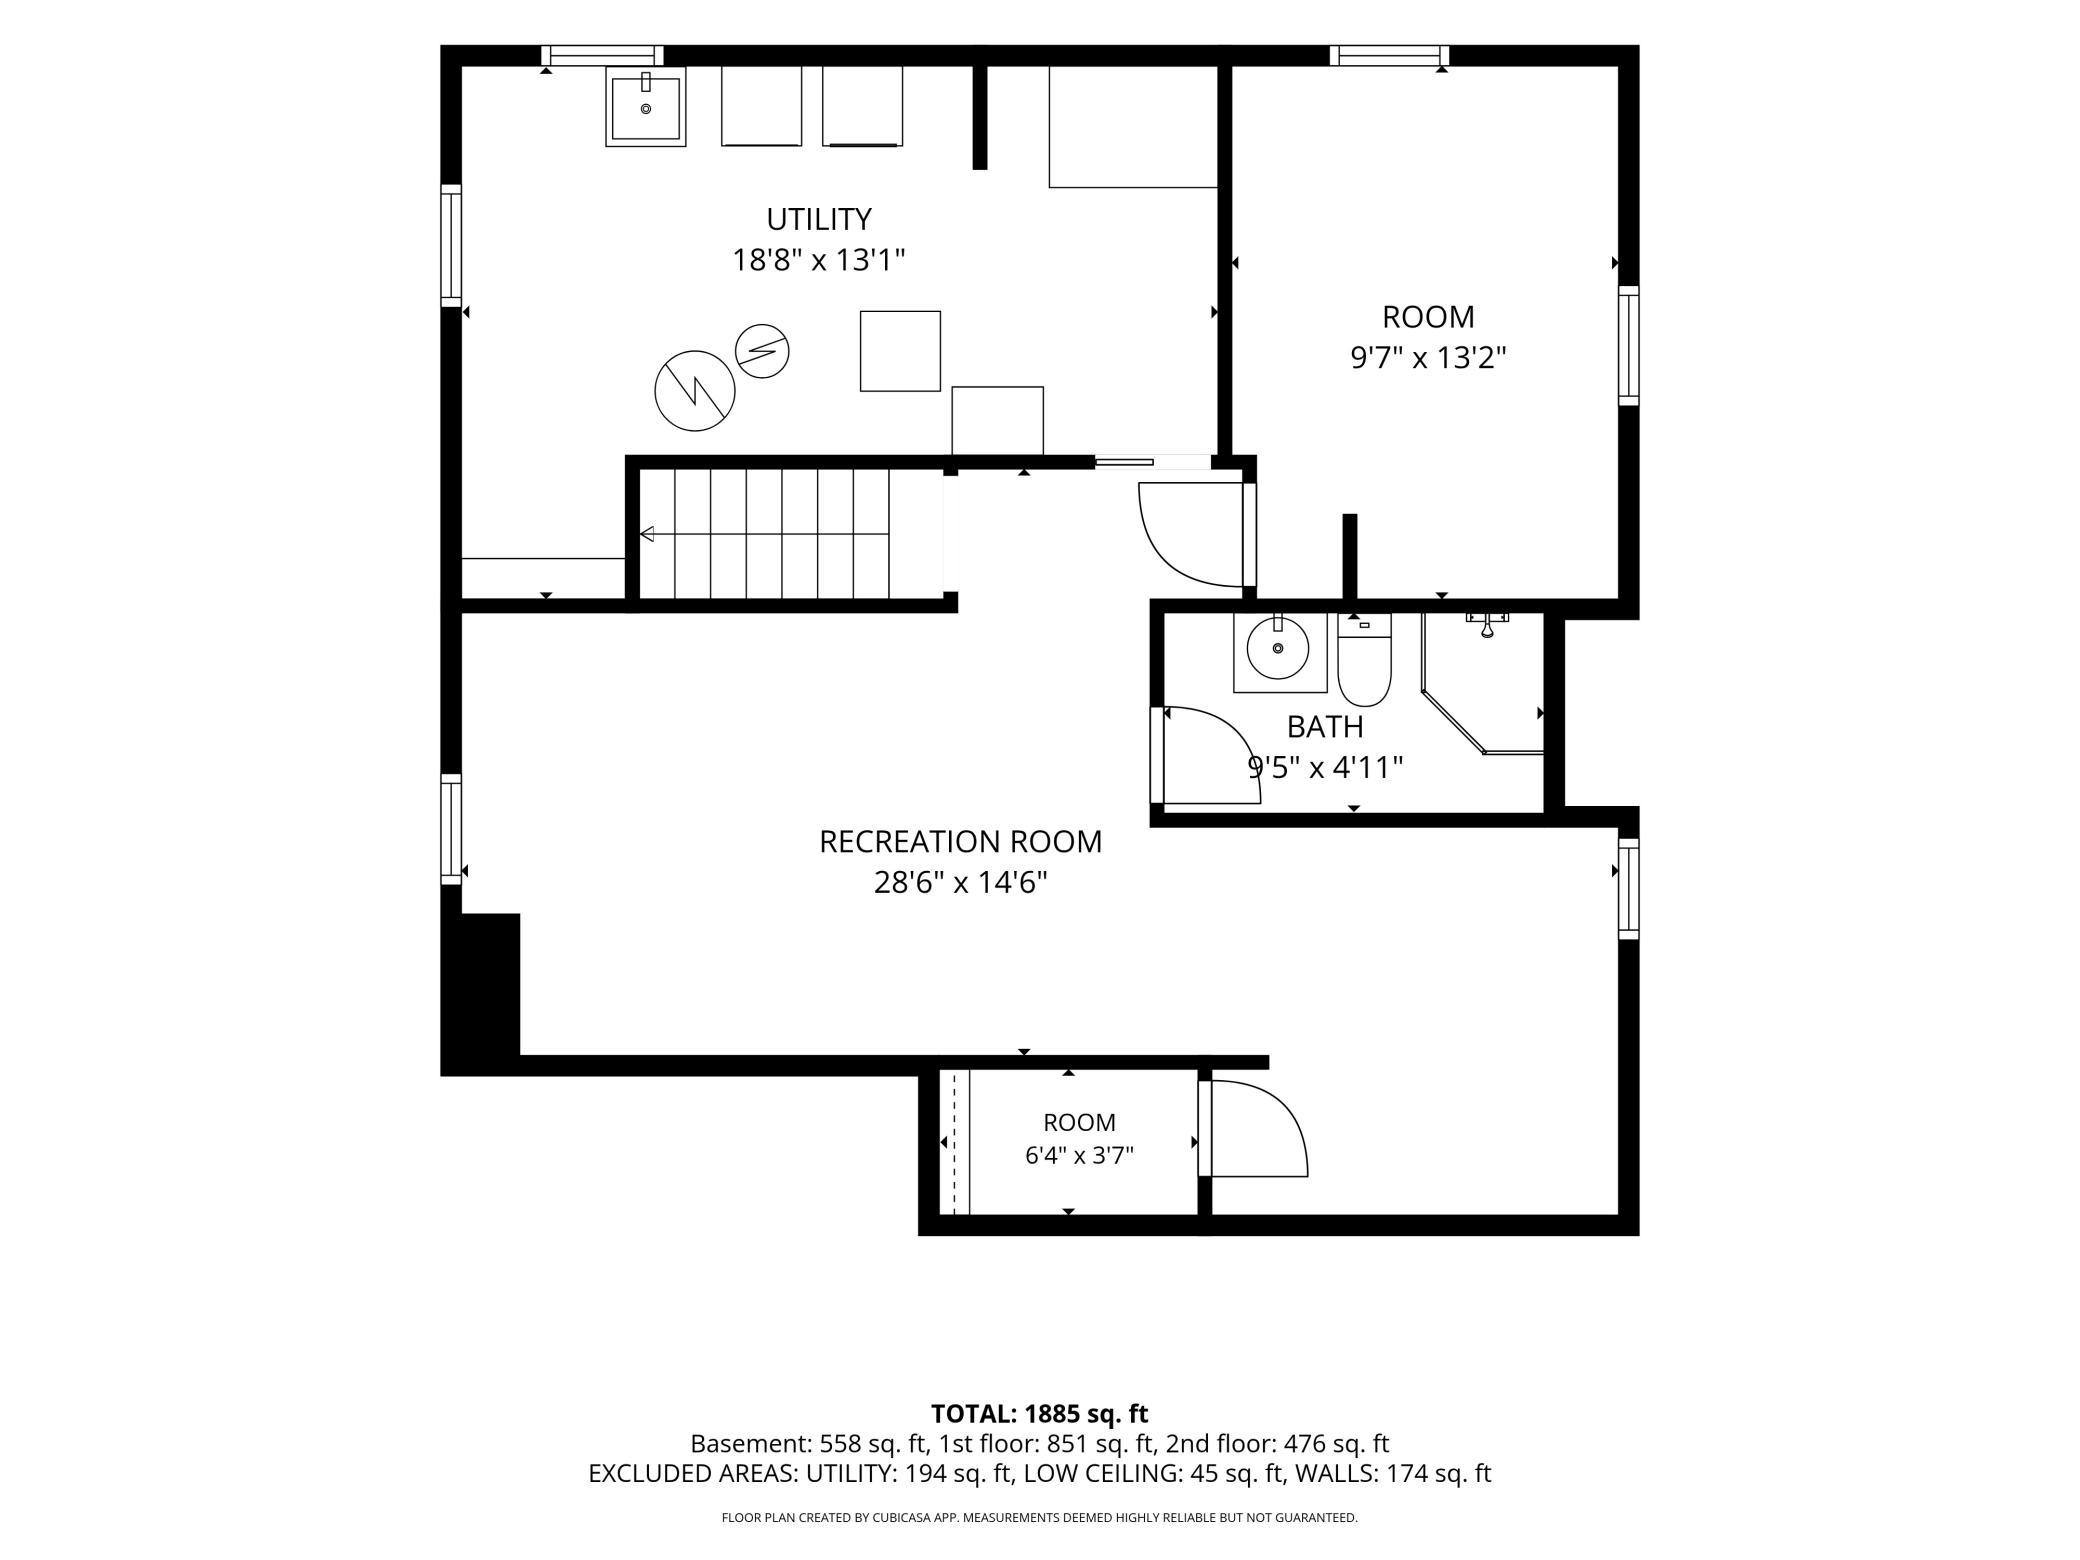
The expansive, fully finished lower level dramatically increases the home's usable space, offering a massive open area perfect for a secondary family room, media center, or home office, alongside a modern 3/4 bathroom and a dedicated laundry area with built-in storage. Outdoor living is seamless with a dining-room walkout to a private backyard deck, a flat and manageable yard footprint, and a clean detached garage providing secure parking and additional storage. This home perfectly blends structural versatility and classic character, making it a standout listing that is ready for its next owner.

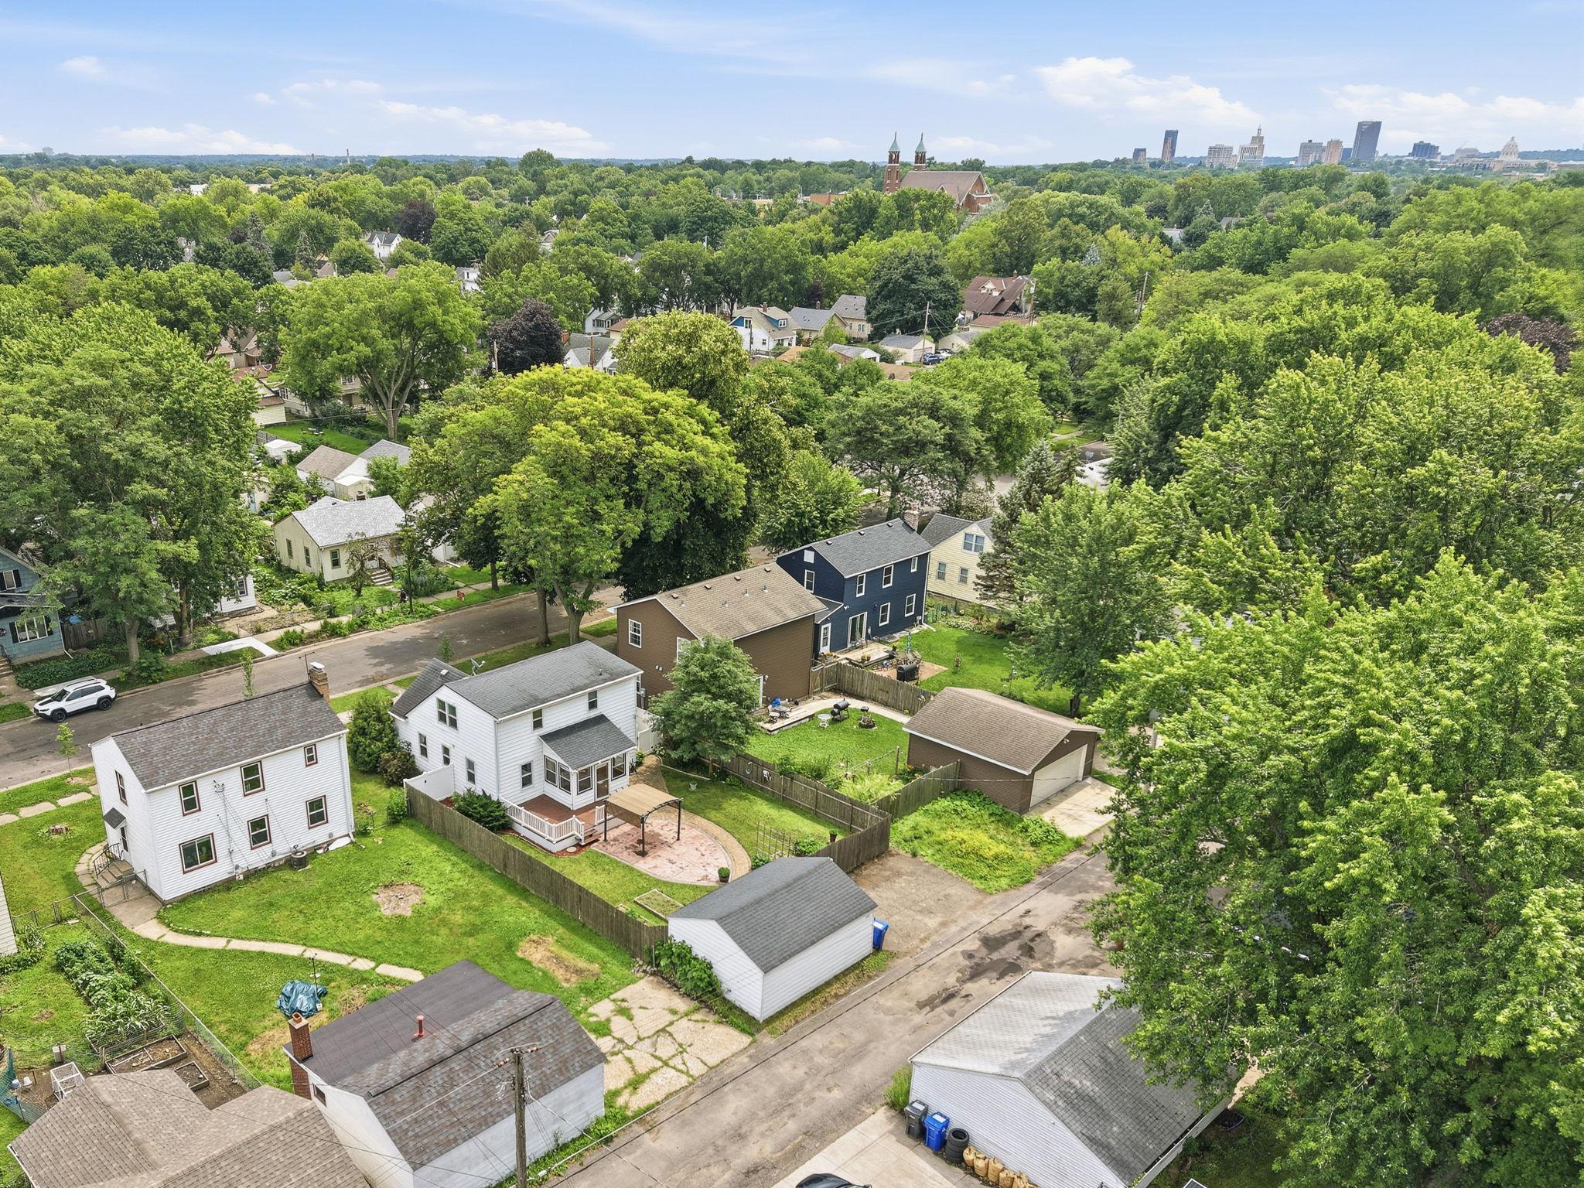
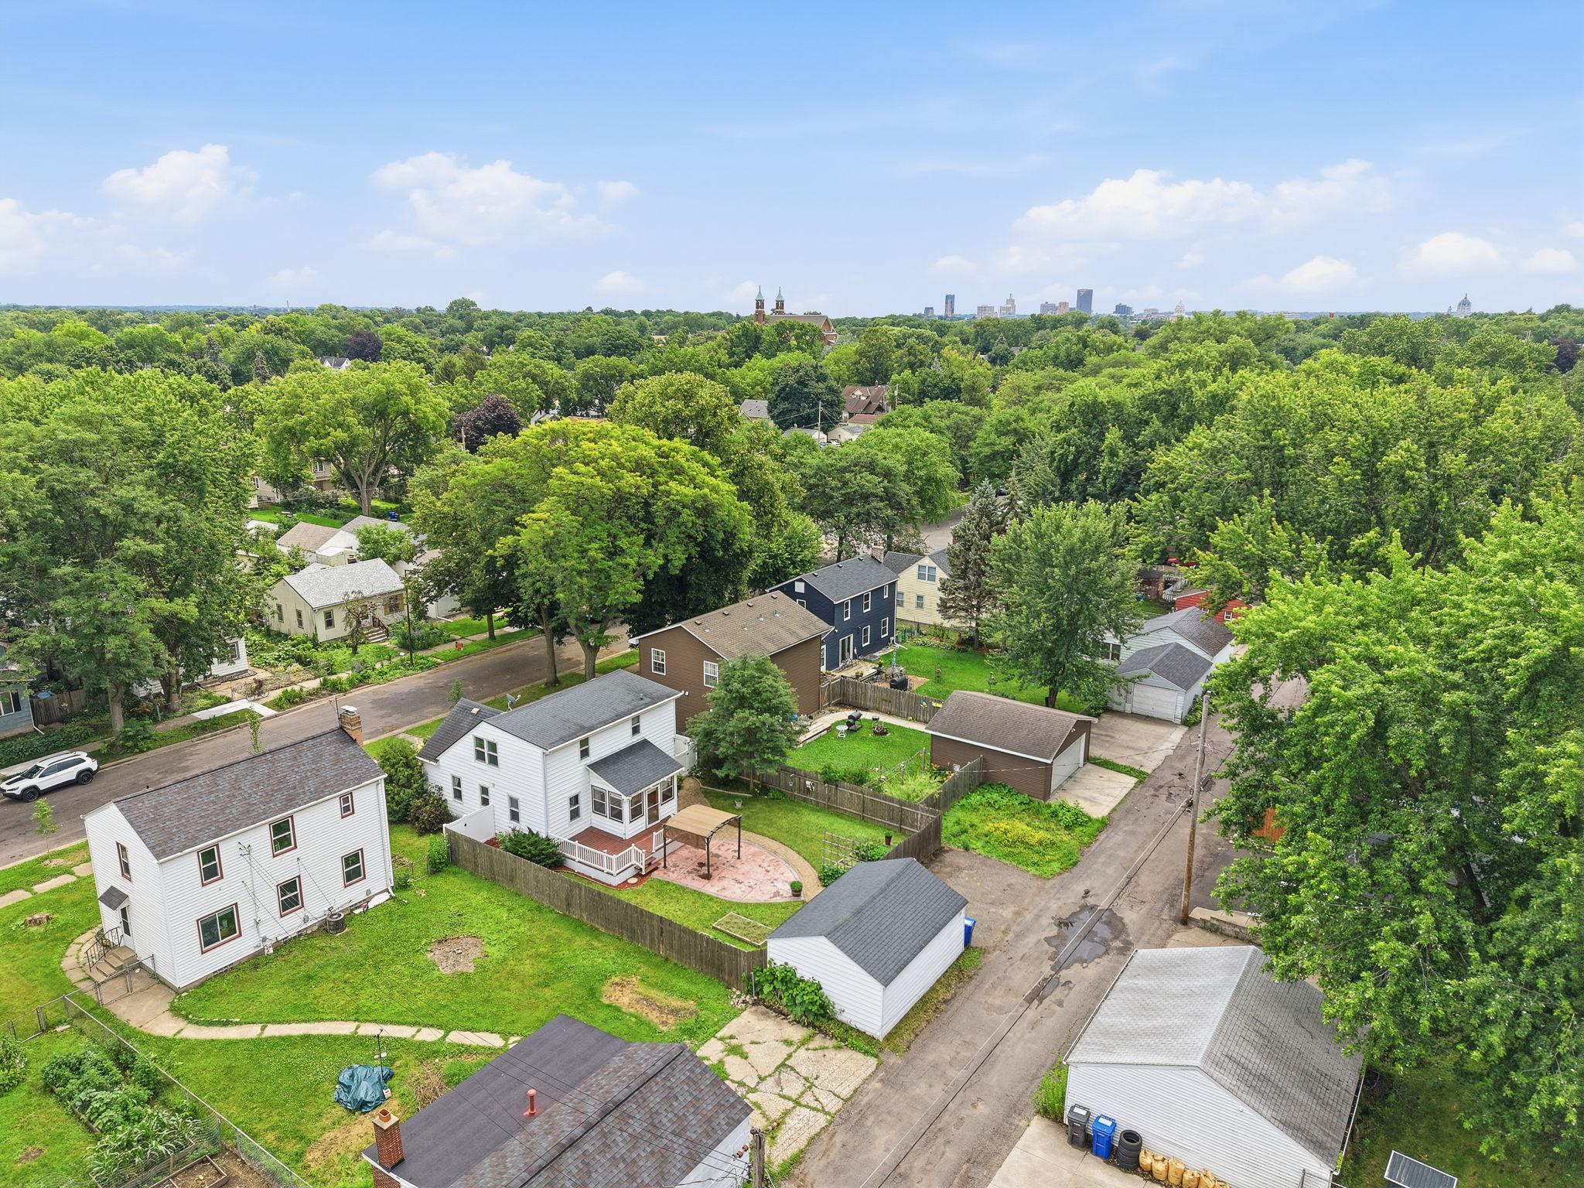
Beyond the property itself, this home offers an exceptional location centered around daily convenience and outdoor recreation. You will enjoy being just minutes away from the expansive trails, scenic lake walks, zoo, and conservatory at Como Regional Park, with local educational options like Como Park Elementary School situated nearby. A wide variety of everyday shopping and dining options are within easy reach, including Rosedale Center. Complete with excellent proximity to Metro Transit bus lines and transit services for seamless commuting across the Twin Cities metro, this neighborhood perfectly supports a vibrant, well-connected lifestyle.

4
beds

2
baths

1,968 Sq.Ft. LIVING AREA

6,098.4 Sq.Ft. lot

Features & Amenities

Interior

  • total bedrooms4
  • Total bathrooms2
  • full bathroom1
  • three quarter bathroom1
  • APPLIANCES Dishwasher, Dryer, Microwave, Range, Washer

Area & Lot

  • Status Coming Soon
  • Living Area1,968 Sq.Ft.
  • Total Area1,968 Sq.Ft.
  • Lot Area6,098.4 Sq.Ft.
  • MLS® ID7101902
  • TypeResidential
  • YEAR BUILT1947
  • School DistrictSt. Paul

Exterior

  • STORIES2
  • Garage Space1.0
  • water SourceCity Water/Connected
  • roofAge 8 Years or Less
  • parkingDetached Garage
  • HEAT TYPEForced Air
  • AIR CONDITIONINGCentral Air
  • sewerCity Sewer/Connected
  • Disability FeaturesNone

Financial

  • Sales Price$300,000
  • Real Estate Tax $4,296/yr

Mortgage Calculator

Estimate your monthly mortgage payment, including the principal and interest, property taxes, and HOA. Adjust the values to generate a more accurate rate.

All estimates are provided for informational purposes only. Actual amounts may vary.
$0,000 Your Payment 20 15 65
$0,000 Your Payment

Ready When You Are

Every decision matters, and we’re here to make yours easier. Our personalized service and extensive network ensure you feel confident and supported from start to finish. Contact us to start your journey with a team that truly cares.

Follow Us on Instagram